


If I had to pick one renovation mistake that causes the most grief, it is this: people leave electrical planning too late.
They choose flooring, paint, millwork, appliances, and layout. Then someone asks where the new circuits are going, whether the panel can handle added load, or if the existing wiring is even safe to keep. That is the moment a tidy renovation plan starts to wobble.
Electrical safety is not the flashy part of a project, but it affects almost everything. It decides where you can place lighting, how many outlets you need, whether your equipment will run properly, and how safe the building will be after the dust settles. That matters in homes, offices, retail units, warehouses, and industrial sites alike.
In the Greater Vancouver Area and across the Lower Mainland, renovations often happen in buildings of very different ages. Some properties have modern panels and clean wiring. Others still hide outdated systems behind finished walls. You do not really know what you are dealing with until someone qualified looks closely.
This guide walks through what to think about before and during a renovation, with electrical safety at the center of the plan.
Why electrical planning needs to happen first
A renovation changes how a space is used. Once that changes, the electrical system usually has to change too.
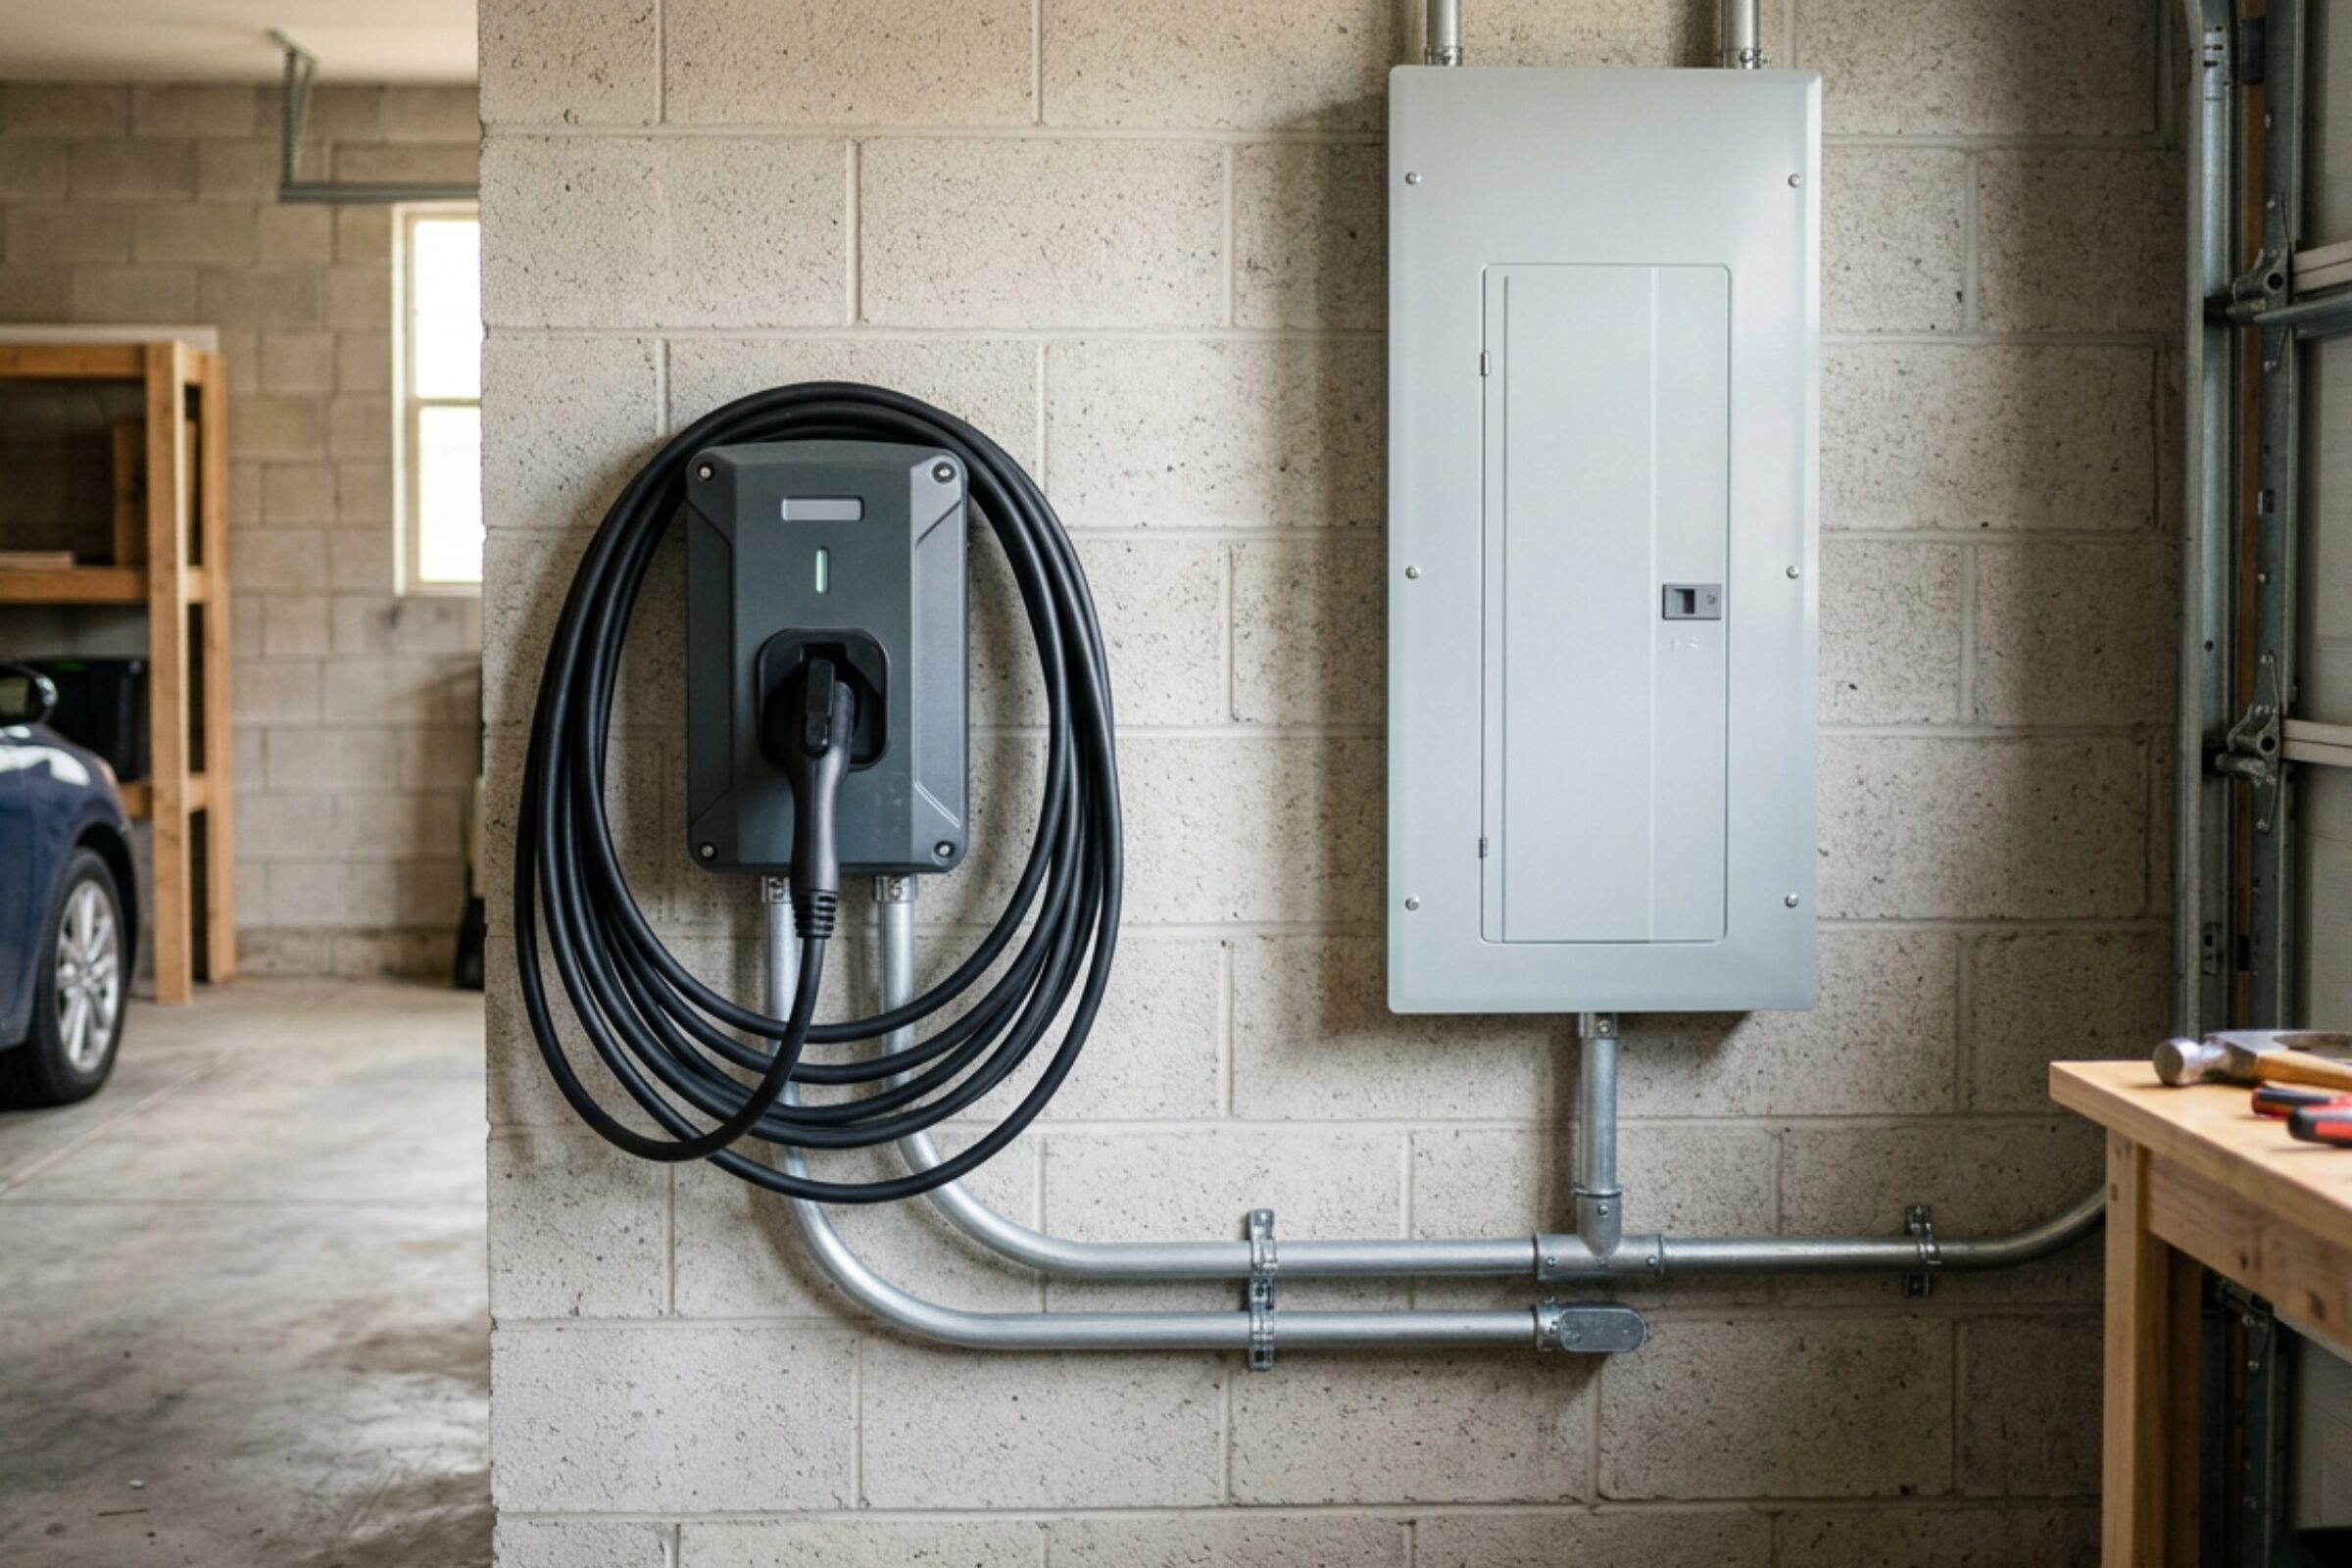
Maybe your kitchen is getting induction cooking and under-cabinet lighting. Maybe your office fit-out needs more data stations and dedicated circuits. Maybe a workshop is adding heavier equipment. Maybe you want an EV charger installation in the garage while the walls are open anyway. These are not minor details. They affect load calculations, panel capacity, circuit design, outlet placement, and inspection requirements.
When electrical work is left until the end, a few predictable things happen:
-
Walls get opened twice.
-
Budgets stretch because changes are rushed.
-
Unsafe shortcuts start to look tempting.
-
The finished space does not work as well as it should.
Early planning is cheaper, cleaner, and safer. It also gives licensed electricians time to assess the condition of the existing system instead of guessing from the surface.
Start with an honest look at what you already have
Before anyone starts talking about pendant lights or feature walls, find out what is behind the walls and inside the panel.
Older properties in Vancouver and surrounding communities can have a mix of electrical work from different decades. That is where trouble starts. One room may have been updated properly years ago, while the next still has aging wiring, overloaded circuits, or questionable DIY fixes.
A pre-renovation electrical assessment often looks at:
-
The age and condition of the service panel
-
Available capacity for new loads
-
Grounding and bonding
-
Signs of overheating or corrosion
-
The type and condition of existing wiring
-
GFCI and AFCI protection where required
-
Existing outlet and switch placement
-
Smoke and carbon monoxide alarm requirements tied to the renovation
This step matters for residential electrical, commercial electrical, and industrial electrical work, even if the projects look very different.
In a house, the issue might be too few kitchen circuits or an old panel that cannot support modern appliances. In a commercial unit, it might be poor lighting distribution or an inadequate service for HVAC and tenant improvements. In an industrial space, electrical safety can involve higher loads, motor controls, lockout concerns, and equipment clearances that are simply not negotiable.
Know the warning signs before demolition begins
Some electrical problems are obvious. Many are not.
If you are planning a renovation, slow down and pay attention if you have noticed any of these signs:
-
Breakers trip often
-
Lights dim when appliances start
-
Outlets feel warm
-
There is buzzing at switches or the panel
-
Extension cords are doing the job permanent outlets should do
-
The panel is full or uses tandem breakers where space is already tight
-
There are two-prong outlets in areas where grounded receptacles are expected
-
You smell something burnt near electrical equipment
-
There is visible damage from moisture, rodents, or past overheating
None of these automatically means a major disaster is waiting. But they do mean the renovation should not move forward on assumptions.
This is especially true after water damage or partial fire damage. Even when finishes look repairable, hidden wiring may not be. If something seems urgent, that is the time for immediate help, not a spot fix from the nearest toolbox. In serious situations, people often need a qualified electrician who provides 24/7 emergency service to make the site safe before other trades continue.
Renovation goals that usually trigger electrical upgrades
A lot of renovation ideas sound simple until you look at the electrical demands behind them.
Kitchen renovations
Kitchens are power-hungry now. Between induction ranges, built-in microwaves, dishwashers, fridges, lighting, and small appliance use, older wiring layouts often fall short. A renovation is the right time to add proper circuits, upgrade protection, and improve outlet placement. It is also a chance to fix the annoying things people live with for years, like too few counter outlets or badly placed switches.
Bathroom renovations
Bathrooms need careful attention because electricity and moisture do not mix well. Fan circuits, heated floors, lighting, GFCI protection, and placement rules all matter. People often focus on the tile and forget the fan, then wonder why the room stays damp. Electrical planning helps the finished space work, not just look good.
Home office additions
A proper home office is not just a desk beside one overloaded receptacle. Renovations often need more outlets, better lighting, dedicated power for equipment, and sometimes network-related coordination. It is a small example of a bigger truth: the way we use spaces changes faster than older wiring does.
Basement suites and secondary spaces
When a basement or secondary area becomes living space, electrical requirements usually rise. That can involve panel capacity, smoke alarms, heating loads, kitchen circuits, and code-related changes tied to habitability. This is one of those areas where informal work creates headaches later, especially during resale or inspection.
EV charging
EV charger installation is a common renovation add-on now, especially in the Lower Mainland. It makes sense to consider it while planning service upgrades, garage improvements, or panel changes. A charger is not just another plug. Load calculations matter, and sometimes the existing service needs adjustment to support it safely.
Commercial tenant improvements
Commercial renovations often bring new lighting layouts, power distribution changes, exit signage, dedicated circuits for equipment, and coordination with mechanical systems. In a retail or office environment, poor planning can leave staff working around awkward outlet locations and overloaded circuits for years.
Industrial modifications
Industrial electrical work tends to be less forgiving. Renovations may involve machinery relocation, motor circuits, disconnects, control changes, and fault protection issues that can affect both production and worker safety. The stakes are higher because the loads are higher, and because shutdowns cost money fast.
Do not assume the panel can handle your new plans
This is one of the most common renovation surprises.
A project begins with, “We are only adding a few things.” Then the list grows. New appliances. Heated floors. Air conditioning. Better exterior lighting. A hot water upgrade. An EV charger. Suddenly the existing panel is not “fine,” it is maxed out.
Panel capacity is not something to guess at. An electrician has to review the connected load and expected demand. In some projects, a few circuit changes are enough. In others, wiring upgrades or a service upgrade make more sense than trying to squeeze new work into an old system.
I think this is where people get frustrated, because electrical work is mostly invisible once finished. Spending money on a panel or feeder does not feel as satisfying as spending it on cabinets. Still, if the system cannot safely support the renovated space, the pretty parts do not matter much.
Safety during the renovation matters too
Electrical safety is not only about the final result. The work phase has its own risks.
A renovation site often includes exposed wiring, temporary lighting, cords underfoot, open panels, dust, moisture, and multiple trades working in a hurry. That mix can go wrong quickly if no one is coordinating properly.
A few site habits make a real difference:
-
Shut off and verify circuits before work begins in the area
-
Keep temporary power organized and protected
-
Do not bury junctions behind new finishes
-
Label circuits clearly as the work progresses
-
Keep electrical materials dry and stored properly
-
Maintain clear access to panels and disconnects
-
Stop work if damaged wiring is found, instead of taping over the problem and moving on
It sounds basic because it is basic. Basic safety is what prevents the ugly stories.
Permits, inspections, and why shortcuts come back later
Permit talk is not exciting dinner conversation, but it matters.
In many renovation projects, electrical work requires permits and inspection. In the Lower Mainland, the process may depend on the property type and municipality, or on the authority responsible for that area. The details vary, but the principle does not: electrical work should be documented, performed by qualified people, and inspected where required.
Skipping permits can create problems long after the renovation is done. Insurance questions, failed sales conditions, delayed occupancy, hidden deficiencies, and rework are all common outcomes. The money “saved” at the start often gets spent later in a much more annoying way.
This is also where hiring licensed electricians matters. A licensed professional is more likely to know what the code requires, what documentation is needed, and when an apparently simple change actually triggers something larger.
Room by room, think about how the space will really be used
A smart renovation plan goes beyond “where should the light go?” It asks, “How will people use this room every day?”
That sounds obvious, but many electrical layouts are still based on generic assumptions rather than real use.
In a home, that means thinking about charging devices, reading light, kitchen prep zones, bathroom ventilation, exterior security lighting, and future needs. If you are already opening walls, it is worth thinking a few years ahead.
For homeowners planning work, a good starting point is to review residential electrical services that typically come up during renovations, such as wiring changes, lighting updates, panel work, and EV charging.
In a commercial setting, think about workstation density, customer flow, equipment placement, backup needs, and lighting quality. In industrial settings, think about maintenance access, lockout procedures, machine loads, and whether the renovated layout still makes safe operational sense.
The point is simple. Electrical design should follow the actual use of the space, not a rough guess.
Questions worth asking your electrician before work starts
You do not need to know the code book. You do need to ask good questions.
Here are a few that tend to lead to better projects:
-
Is the existing panel and service large enough for the renovation?
-
Are there any signs the current wiring should be replaced instead of extended?
-
What permits and inspections will this work require?
-
Are there code updates that affect this renovation even if parts of the wiring stay in place?
-
Where should outlets, switches, and dedicated circuits go based on actual use?
-
Should this project include rough-ins for future additions, like air conditioning, a suite, or EV charging?
-
Will the renovation leave any parts of the older system as weak points?
These questions help move the conversation away from price alone. Cost matters, obviously. But a cheap plan that ignores capacity, safety, or future use is not really cheap.
The cheapest bid can become the most expensive mistake
This part is uncomfortable, but it needs saying.
Electrical work is one of the easiest parts of a renovation to judge badly from the outside. Clean switches and nice fixtures do not tell you whether the circuits were sized properly, whether connections were made well, or whether the work was inspected. A neat finish can hide bad decisions.
That is why qualifications matter. For projects in Vancouver and the Lower Mainland, look for licensed electricians who understand the type of property you are renovating, whether it is residential, commercial, or industrial. Experience in one setting does not automatically transfer to all others.
A contractor should be able to explain what they found, what they recommend, what is optional, and what is not safe to ignore. If someone gets vague when you ask about load, permits, protection, or inspection, I would pay attention to that.
Build for the next ten years, not only move-in day
The best renovation plans leave some breathing room.
Maybe you do not need an EV charger today, but you might in two years. Maybe your office does not need extra circuits yet, but equipment loads rarely go down. Maybe your industrial process will change once production expands. If the walls are open now, planning for likely future use can save a lot of disruption later.
This does not mean overbuilding everything. It means making sensible decisions while access is easy. Extra conduit, better circuit planning, panel capacity, and thoughtful outlet placement are not glamorous upgrades. They are the kind that quietly make life easier for a long time.
Final thought: safe electrical work makes every other renovation decision better
A renovation has enough moving parts already. Electrical safety should not be the part held together by guesswork.
If you plan early, assess the existing system honestly, use licensed electricians, follow permit requirements, and think carefully about how the space will really function, you give the project a much better shot at staying on budget and out of trouble.
That is true whether you are updating a Vancouver bungalow, reworking a retail unit, or modifying an industrial site in the Lower Mainland.
Good electrical planning is not exciting in the way new finishes are exciting. I get that. But when the lights work properly, the panel is not overloaded, the equipment runs as it should, and no one has to worry about hidden hazards behind fresh drywall, it is hard to argue with the value.