


Electrical projects have a way of sounding smaller than they are. Adding a receptacle, upgrading a panel, installing an EV charger, or running power to a detached garage may feel like routine home improvements. But electrical work affects fire safety, shock hazards, utility connections, and the capacity of your home’s entire system.
For single-family homes and duplexes in Burnaby, an electrical permit is required for electrical installations and alterations. The City’s permit process applies to major work, such as a full new-home installation, and more limited jobs, including temporary saw service, underground wiring, and low-voltage installations.
That requirement can feel like paperwork standing between you and a finished project. In practice, it is a safety check. Permits create a record of the work, require inspection at the right stages, and help confirm that the installation follows local rules. This guide walks through what Burnaby homeowners should expect before starting residential electrical work.
When You Need an Electrical Permit in Burnaby
The City of Burnaby requires an Electrical Permit Application for electrical work in single-family and duplex dwellings. The scope is broad, so it is wise to assume a permit is needed unless the City confirms otherwise.
Projects that commonly require a permit include:
-
New electrical installations for a house, suite, garage, addition, or renovation
-
Electrical service upgrades or service changes
-
Main panel, switchboard, or breaker-panel upgrades
-
New circuits for kitchens, bathrooms, workshops, heat pumps, and air conditioning
-
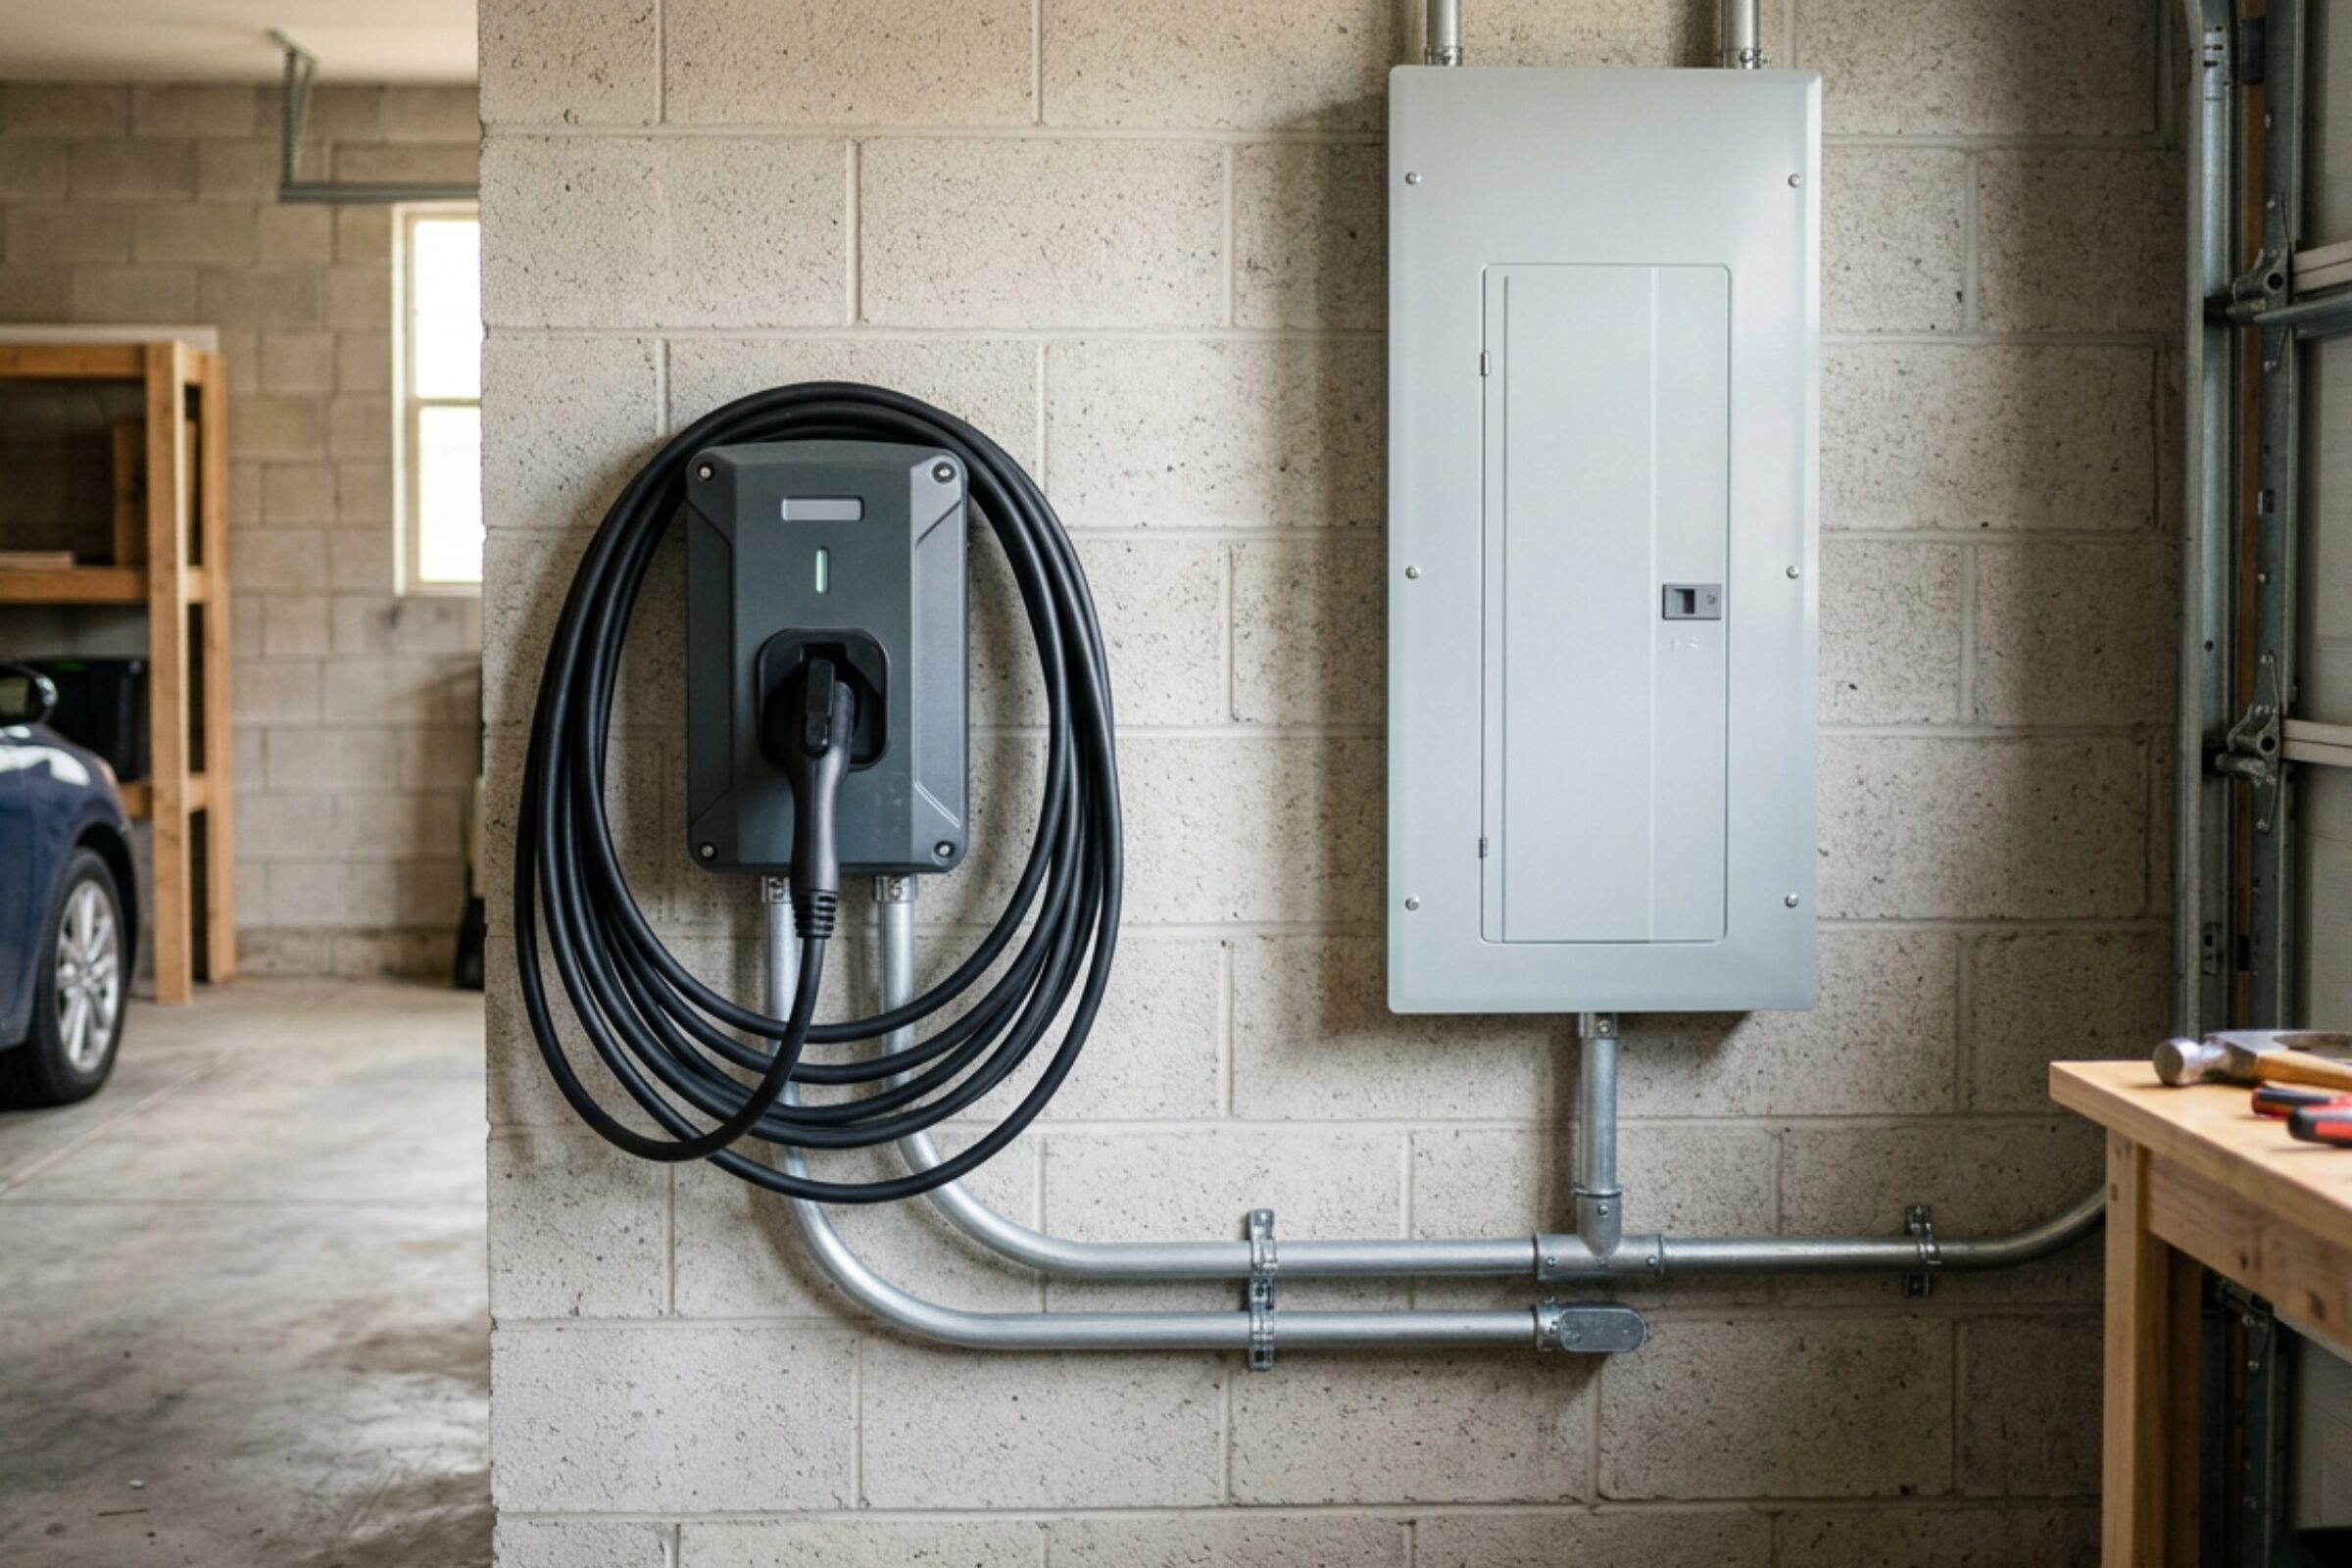
EV charger installation
-
Underground electrical work
-
Temporary saw service for construction
-
Low-voltage installations that fall within the City’s permit requirements
-
Rewiring, major wiring upgrades, and alterations to existing systems
A permit does not mean the work is unusual or risky by default. It means the work has to meet the applicable safety and installation rules. That matters especially in older homes, where electrical capacity may not match modern demands.
A house built decades ago may have been designed around lighting, a refrigerator, a range, and a few small appliances. Add an induction cooktop, electric space heating, a heat pump, laundry equipment, home-office electronics, and an electric vehicle, and the original service can become strained. An electrician may recommend a load calculation before adding a significant new electrical load.
Start With the Actual Scope of Work
Before completing an application, define exactly what is being changed. Vague project descriptions create confusion later, particularly when inspections or utility coordination are involved.
For example, “install an EV charger” can involve very different work depending on the home:
-
A nearby panel with sufficient capacity may only need a dedicated circuit and new receptacle or hardwired connection.
-
A full panel may require a load calculation, panel changes, or a service upgrade.
-
A detached garage may require trenching, underground conductors, a subpanel, and grounding work.
-
A shared electrical arrangement in a duplex may need extra review to confirm how the new load affects each dwelling.
The same principle applies to wiring upgrades. Replacing a few damaged cables during a renovation is different from rewiring a house with aging circuits, ungrounded receptacles, or an outdated electrical panel.
Get a clear written description of the work. It should identify where work will occur, what equipment is being added or replaced, the electrical service size if known, and whether the project includes utility-side changes. If a contractor is doing the work, ask who will apply for the permit and who will arrange inspections. Do not leave that ambiguous.
Review Burnaby’s Rules Before Applying
A permit application is not the whole compliance process. The City reviews electrical work within the framework of its local bylaws and regulations.
For residential electrical projects, the relevant documents include the Burnaby Electrical Bylaw and the Electrical Connection Regulation Bylaw. These documents set local requirements around electrical installations, connections, administration, and compliance. Depending on the project, the City may also publish bulletins or application guidance that clarifies documentation and technical expectations.
Homeowners do not need to become electrical-code specialists before applying. Still, reading the City’s current guidance can prevent basic mistakes, such as applying under the wrong trade category or overlooking a required drawing.
The rules matter most when work crosses beyond a simple interior alteration. A service upgrade, underground feeder, new suite, detached structure, or substantial renovation often has more moving parts. Building-permit requirements, utility requirements, electrical permits, and inspections can overlap. It is frustrating when a project is physically complete but cannot be energized because one approval is missing.
Gather the Information You Will Need
Burnaby provides forms and fee information for residential trade permits through its website. Exact documentation depends on the job, so check the current electrical forms, fee schedules, bulletins, and instructions before submitting.
For a straightforward project, the application may require basic property and applicant information, a description of the work, and details about the person responsible for the installation. More complex residential electrical work may need supporting material such as plans, load calculations, equipment specifications, or a single-line diagram.
A useful preparation checklist includes:
-
Property address and legal property information, where requested
-
A plain-language description of the electrical work
-
Contractor or permit-holder information
-
Electrical plans or layout drawings, if required
-
Load calculations for service upgrades or substantial added loads
-
Information about new equipment, such as an EV charger, heat pump, or panel
-
Details of underground work, detached buildings, or utility coordination
-
Required fees and the method of payment
The word “load” comes up often in residential electrical work. It means the amount of electricity equipment is expected to use. A proper load calculation looks beyond the rating printed on one appliance. It considers the home’s service capacity and the expected demand from installed equipment.
This is why a 200-amp service does not automatically mean there is plenty of room for every new electrical addition. The existing heating system, hot-water system, cooking appliances, dryer, suite loads, and other equipment all matter. Guessing is a poor substitute for calculation.
Submit Through Burnaby’s Online Permit Portal
Burnaby allows applicants to submit residential trade permit applications through its online portal at mypermits.burnaby.ca. The portal uses EnerGov SelfService and is the practical starting point for many applicants.
The City also makes downloadable application forms available through its website. That option may be useful when an applicant needs to review the form in advance or follow submission directions for a particular type of work.
Whether you apply online or use a form, slow down before pressing submit. Check that the address is correct, the work description matches the intended scope, and the supporting documents are attached where required. A mismatch between the application and the actual installation can create trouble at inspection.
For permit questions, contact Burnaby’s Building Permits office at 604-294-7130. The City also provides an email contact through its website. Calling before work begins is often easier than trying to correct an application after a crew has already opened walls or started trenching.
Understand the Role of Licensed Electricians
Residential electrical permits and qualified installation go together. Electrical work is not a good place for improvisation, especially when the project affects service equipment, panel capacity, grounding, branch circuits, or concealed wiring.
Licensed electricians can help determine the project scope, prepare technical information, install the work, and coordinate inspection timing. They also understand the less visible parts of a compliant installation, including conductor sizing, overcurrent protection, grounding and bonding, box-fill limits, required receptacle protection, and clear working space around electrical panels.
That does not mean homeowners should disengage. Ask direct questions:
-
Does this project require a City electrical permit?
-
Who is applying for it?
-
Does the home have enough electrical capacity for the new equipment?
-
Will the work require an inspection before walls are closed?
-
Is BC Hydro coordination needed?
-
What has to happen before the equipment can be energized?
Those questions are particularly useful for electrical services involving panel upgrades, electric heating, major renovations, and EV charger installation. A good answer should be specific. “We’ll take care of it” is reassuring, but it is not a process explanation.
Plan Ahead for BC Hydro and Service Changes
A City electrical permit is one part of a service upgrade or electrical connection project. The electrical utility may also need to be involved, commonly BC Hydro in Burnaby.
Utility coordination can be necessary when work affects the service connection, meter equipment, overhead service, underground service, or the capacity supplied to the property. The precise sequence depends on the project. In some cases, the utility needs to disconnect or reconnect power. In others, it must review service requirements before installation work proceeds.
Do not schedule a service upgrade based only on the electrician’s availability. Confirm the utility steps early. A missed coordination requirement can leave a home temporarily without power or delay final energization.
The general sequence often looks like this:
-
Define the required service or electrical upgrade.
-
Apply for the City permit and provide required documents.
-
Coordinate utility requirements where the service connection is affected.
-
Complete the work according to the approved scope.
-
Arrange City inspections at the required stages.
-
Complete corrections, if any are identified.
-
Proceed with reconnection or energization once required approvals are in place.
The details can change, particularly for older homes and properties with unusual service arrangements. Treat the sequence as a planning framework, not a substitute for directions from the City, the utility, and the electrician responsible for the work.
Inspections Are Part of the Job, Not an Afterthought
Permit approval does not mean every inspection is finished. Electrical inspections are generally required during or after the installation, depending on the work being done.
For concealed wiring, inspection timing matters. If wiring will be covered by drywall, insulation, concrete, or other finishes, inspection may need to happen before that covering work proceeds. Calling for inspection after everything is closed up can lead to expensive delays or the need to expose portions of the installation.
Keep the permit information accessible at the job site, and make sure the person arranging inspection knows what stage the work has reached. If an inspector identifies deficiencies, address them properly rather than treating them as minor technicalities. A correction request may involve something simple, but it may also reveal an issue that would be difficult to spot once the walls are finished.
This is one reason permits matter even when the work appears tidy. Neat wiring is not automatically safe wiring. Proper protection, termination, bonding, panel labeling, and equipment ratings all count.
Electrical Permits Often Overlap With Other Trade Permits
Home renovation projects rarely stay in one lane. A kitchen renovation may involve electrical circuits, plumbing changes, gas piping, ventilation, and heating equipment. A basement suite project can add an entirely different level of coordination.
Burnaby requires separate permits for other types of residential trade work in single-family and duplex dwellings.
A gas permit is needed for installing, altering, upgrading, repairing, replacing, venting, or connecting gas systems. Gas installations above 409,000 BTU require a permit through the Provincial Safety Authority, Technical Safety BC, rather than only through the City process.
A plumbing permit applies to plumbing installations and modifications, including complete systems, rough-ins, re-piping, finishing work, and site services.
A heating system permit is needed when installing or replacing heating and cooling systems. This may be relevant when a renovation includes a heat pump, air conditioner, furnace replacement, or other equipment that changes the home’s electrical demand.
Fire sprinkler installations or modifications also require a residential fire sprinkler permit. The City provides information and brochures for applicants working on these systems.
For a project involving multiple trades, make a permit list before construction begins. It sounds tedious. It is still far less tedious than learning near the end of a renovation that a required permit was never opened.
Common Mistakes That Create Delays
The most common permit problems are usually avoidable. They tend to come from assumptions, rushed timelines, or incomplete project descriptions.
One frequent mistake is treating an electrical addition as isolated from the rest of the house. An EV charger, heat pump, hot tub, or secondary suite can affect service capacity. The solution may be simple, but it has to be assessed.
Another is beginning work before clarifying the permit holder and inspection process. If a homeowner, contractor, electrician, and utility each assume someone else is handling a step, the project can stall.
People also underestimate underground work. Trenching, conductor protection, depth requirements, site conditions, and future access all need thought before the ground is closed. A quick sketch and clear equipment location can save a lot of guesswork.
Finally, do not rely on an old permit experience. Forms, fees, technical bulletins, and online procedures can change. Use the City’s current pages and confirm details for your specific project.
A Practical Final Check Before Work Begins
Before electrical work starts in a Burnaby house or duplex, make sure you can answer a few basic questions. What work is being done? Is a City electrical permit required? Who is responsible for the application? What documents are needed? Does the project affect the service connection or need BC Hydro involvement? When will inspection happen? Are there gas, plumbing, heating, or sprinkler permits tied to the same renovation?
Clear answers create a calmer project. Electrical work is easiest when the planning happens before wires are pulled, walls are closed, or a new piece of equipment arrives at the driveway.
For current applications, forms, fees, bylaws, and permit instructions, use Burnaby’s official permit resources or contact the Building Permits office directly. The small amount of preparation upfront protects the home, the people living in it, and the investment being made in the work.