



A condo electrical renovation involves more than choosing fixtures and booking an electrician. The work may also require an electrical permit, strata approval, access to shared areas, and coordination with other trades. Even a change that seems confined to your kitchen can raise questions about the building’s electrical supply or how wiring passes through walls.
For owners in Vancouver, Burnaby, and the greater Vancouver area, the practical challenge is understanding who handles each part of the project. Who applies for the permit? What does the strata need before work starts? When will power be interrupted? And what happens if opening a wall reveals work that was not included in the original estimate?
Customer accounts of condo renovations provide useful examples of permit coordination and clear communication. They do not establish a standard process for every building. This article uses those experiences to explain what owners can learn, what remains uncertain, and which questions are worth asking before an electrical upgrade begins.
What Customer Experiences Can Tell You
One customer account describes a condo renovation that required an electrical permit and paperwork for the strata. The customer reports that the electrical team handled the permit and supplied the required documents. The same account praises professional conduct, satisfactory pricing, and a positive working relationship.
That is a useful example of a contractor helping with the administrative side of a renovation. However, the account does not identify the documents, the permitting authority, the approval sequence, or the time needed to complete those steps.
Other reviews describe regular updates during work to address electrical code issues and step-by-step communication during a panel upgrade. These accounts suggest that customers valued knowing what was happening, rather than simply receiving a finished installation.
The distinction matters when comparing electrical services. A positive review can support confidence in a contractor’s communication. It cannot tell you whether your own renovation needs the same paperwork, whether your building will approve it, or whether the scope will be similar.
Use reviews as a starting point for questions, not as a substitute for a written project plan.
Electrical Permits and Strata Approval Are Separate Questions
An electrical permit and strata authorization address different concerns.
A permit relates to the electrical work and the applicable regulatory process. Strata authorization concerns the building’s bylaws, alteration requirements, and potential effects on common property or other residents. Depending on the project, both may be relevant.
Do not assume that obtaining one takes care of the other. A contractor’s ability to arrange a permit does not mean the strata has authorized the renovation. Likewise, approval from a strata council does not replace any required electrical permit or inspection.
The exact requirements depend on the work, the building, and the authority responsible for electrical permitting. In the Lower Mainland, owners should confirm the applicable process for their location instead of borrowing instructions from a project in another municipality.
Clarify responsibilities before booking the work
The reviewed condo project shows that an electrical team can handle permit coordination and provide strata documents. It does not establish that every contractor includes those tasks.
Before accepting an estimate, ask:
-
Who will determine whether an electrical permit is required and arrange it?
-
Which documents will the contractor provide for the strata submission?
-
Who will communicate with the property manager or strata council?
-
Who will arrange required inspections and supply completion records?
These are separate responsibilities. Recording the answers helps prevent the owner, contractor, and property manager from each assuming someone else is handling the next step.
Start With the Strata’s Actual Renovation Requirements
Before buying equipment or setting a construction date, request the strata’s current alteration requirements. A general renovation checklist may help, but it may not answer the questions raised by electrical work.
Depending on the building and scope, the strata may request a description of the proposed changes, contractor information, insurance documentation, drawings, or an alteration agreement. Treat these as possible requirements, not a universal checklist. The source account does not identify which documents were needed.
Be specific when describing the project. “Kitchen renovation” gives a property manager little to assess. A description that mentions electrical rerouting, additional circuits, lighting changes, and a possible panel replacement is much more useful.
Ask whether the work will require access to an electrical room, a service shutdown, or entry into common areas. Those arrangements can affect scheduling even when the physical installation inside the unit is relatively small.
Written confirmation is worth the effort. A casual conversation about replacing lights may not cover a later decision to add circuits or change the panel.
Define the Electrical Scope Before Comparing Prices
A useful estimate begins with a clear scope. Without one, two quotes may describe substantially different jobs.
For a condo renovation, the scope should distinguish between replacing existing equipment and changing the electrical system. Replacing a fixture is different from moving its wiring. Adding a receptacle is different from installing a new dedicated circuit. Replacing a panel does not automatically increase the electrical capacity available to the unit.
The customer accounts include a kitchen renovation involving wall removal, electrical rerouting, several additional circuits, and new lighting. That is a coordinated renovation, not a simple fixture swap.
Owners comparing residential electrical quotes should look for enough detail to understand what is included. Relevant items may include circuit work, fixture installation, permit coordination, inspection arrangements, and the treatment of unexpected conditions.
Also clarify what the electrician will leave for other trades. Opening and restoring walls, painting, cabinetry adjustments, and appliance installation may sit outside the electrical contract.
A price described as satisfactory in a review says something about that customer’s experience. It does not provide a reliable budget for another condo with different wiring, access restrictions, or equipment.
Understand What a Panel Upgrade Does and Does Not Mean
One customer review praises the workmanship, professionalism, and step-by-step updates provided during a panel upgrade. The customer says they would hire the team again.
The review does not explain why the panel was upgraded, what equipment was installed, or whether the project changed the unit’s available electrical capacity. It also provides no technical details about permitting or timing.
That leaves an important question for owners: what problem is the proposed panel work intended to solve?
A panel may need attention because of its condition, suitability, or limitations. A renovation may also create a need for additional circuits. These issues require assessment, and they do not all call for the same solution.
More breaker spaces do not necessarily mean more power
A panel with room for additional breakers does not, by itself, establish that the unit can support additional electrical demand. Capacity depends on the supply arrangement and the connected loads.
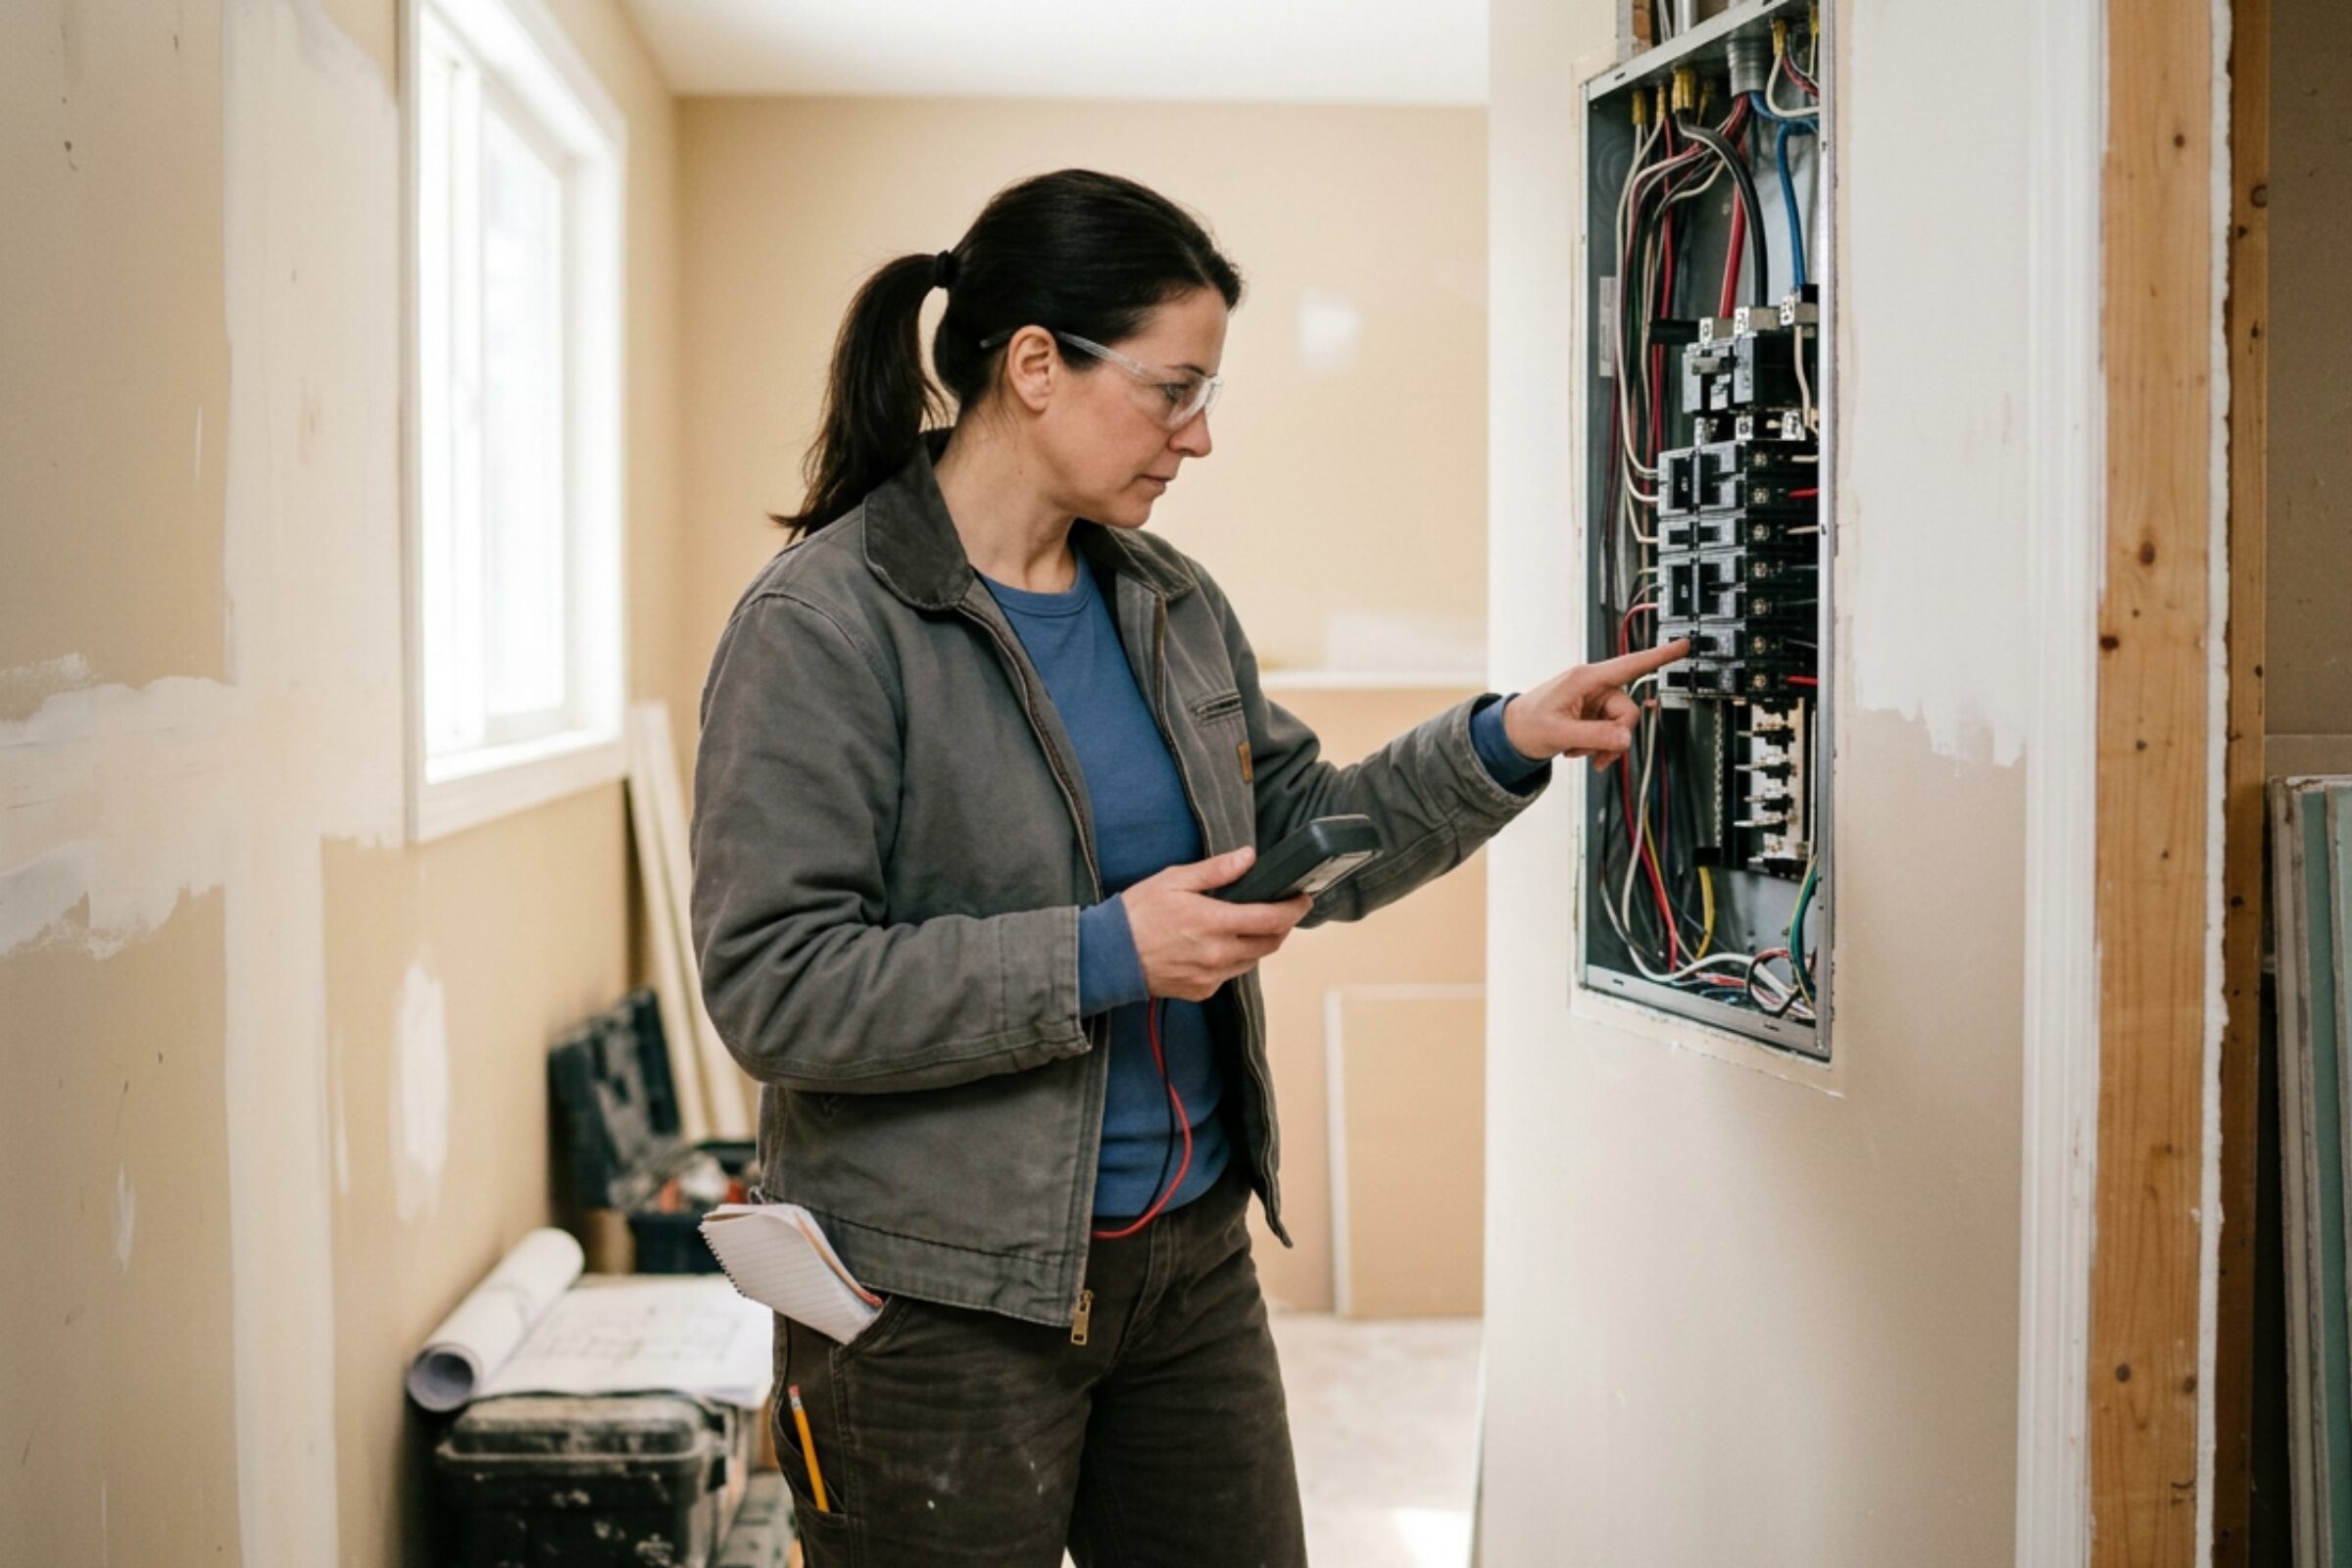
Before approving panel work, ask licensed electricians to explain the proposed change in plain language. Will it replace existing equipment, create room for circuits, address a safety concern, or involve a capacity change?
In a condo, work involving the supply may also affect shared infrastructure. That is where building-specific assessment and strata coordination become particularly important. A review about another owner’s panel upgrade cannot resolve those questions for your unit.
Plan Kitchen Wiring Around Appliances and Construction
Kitchen renovations can combine several electrical tasks that need to happen in the right order.
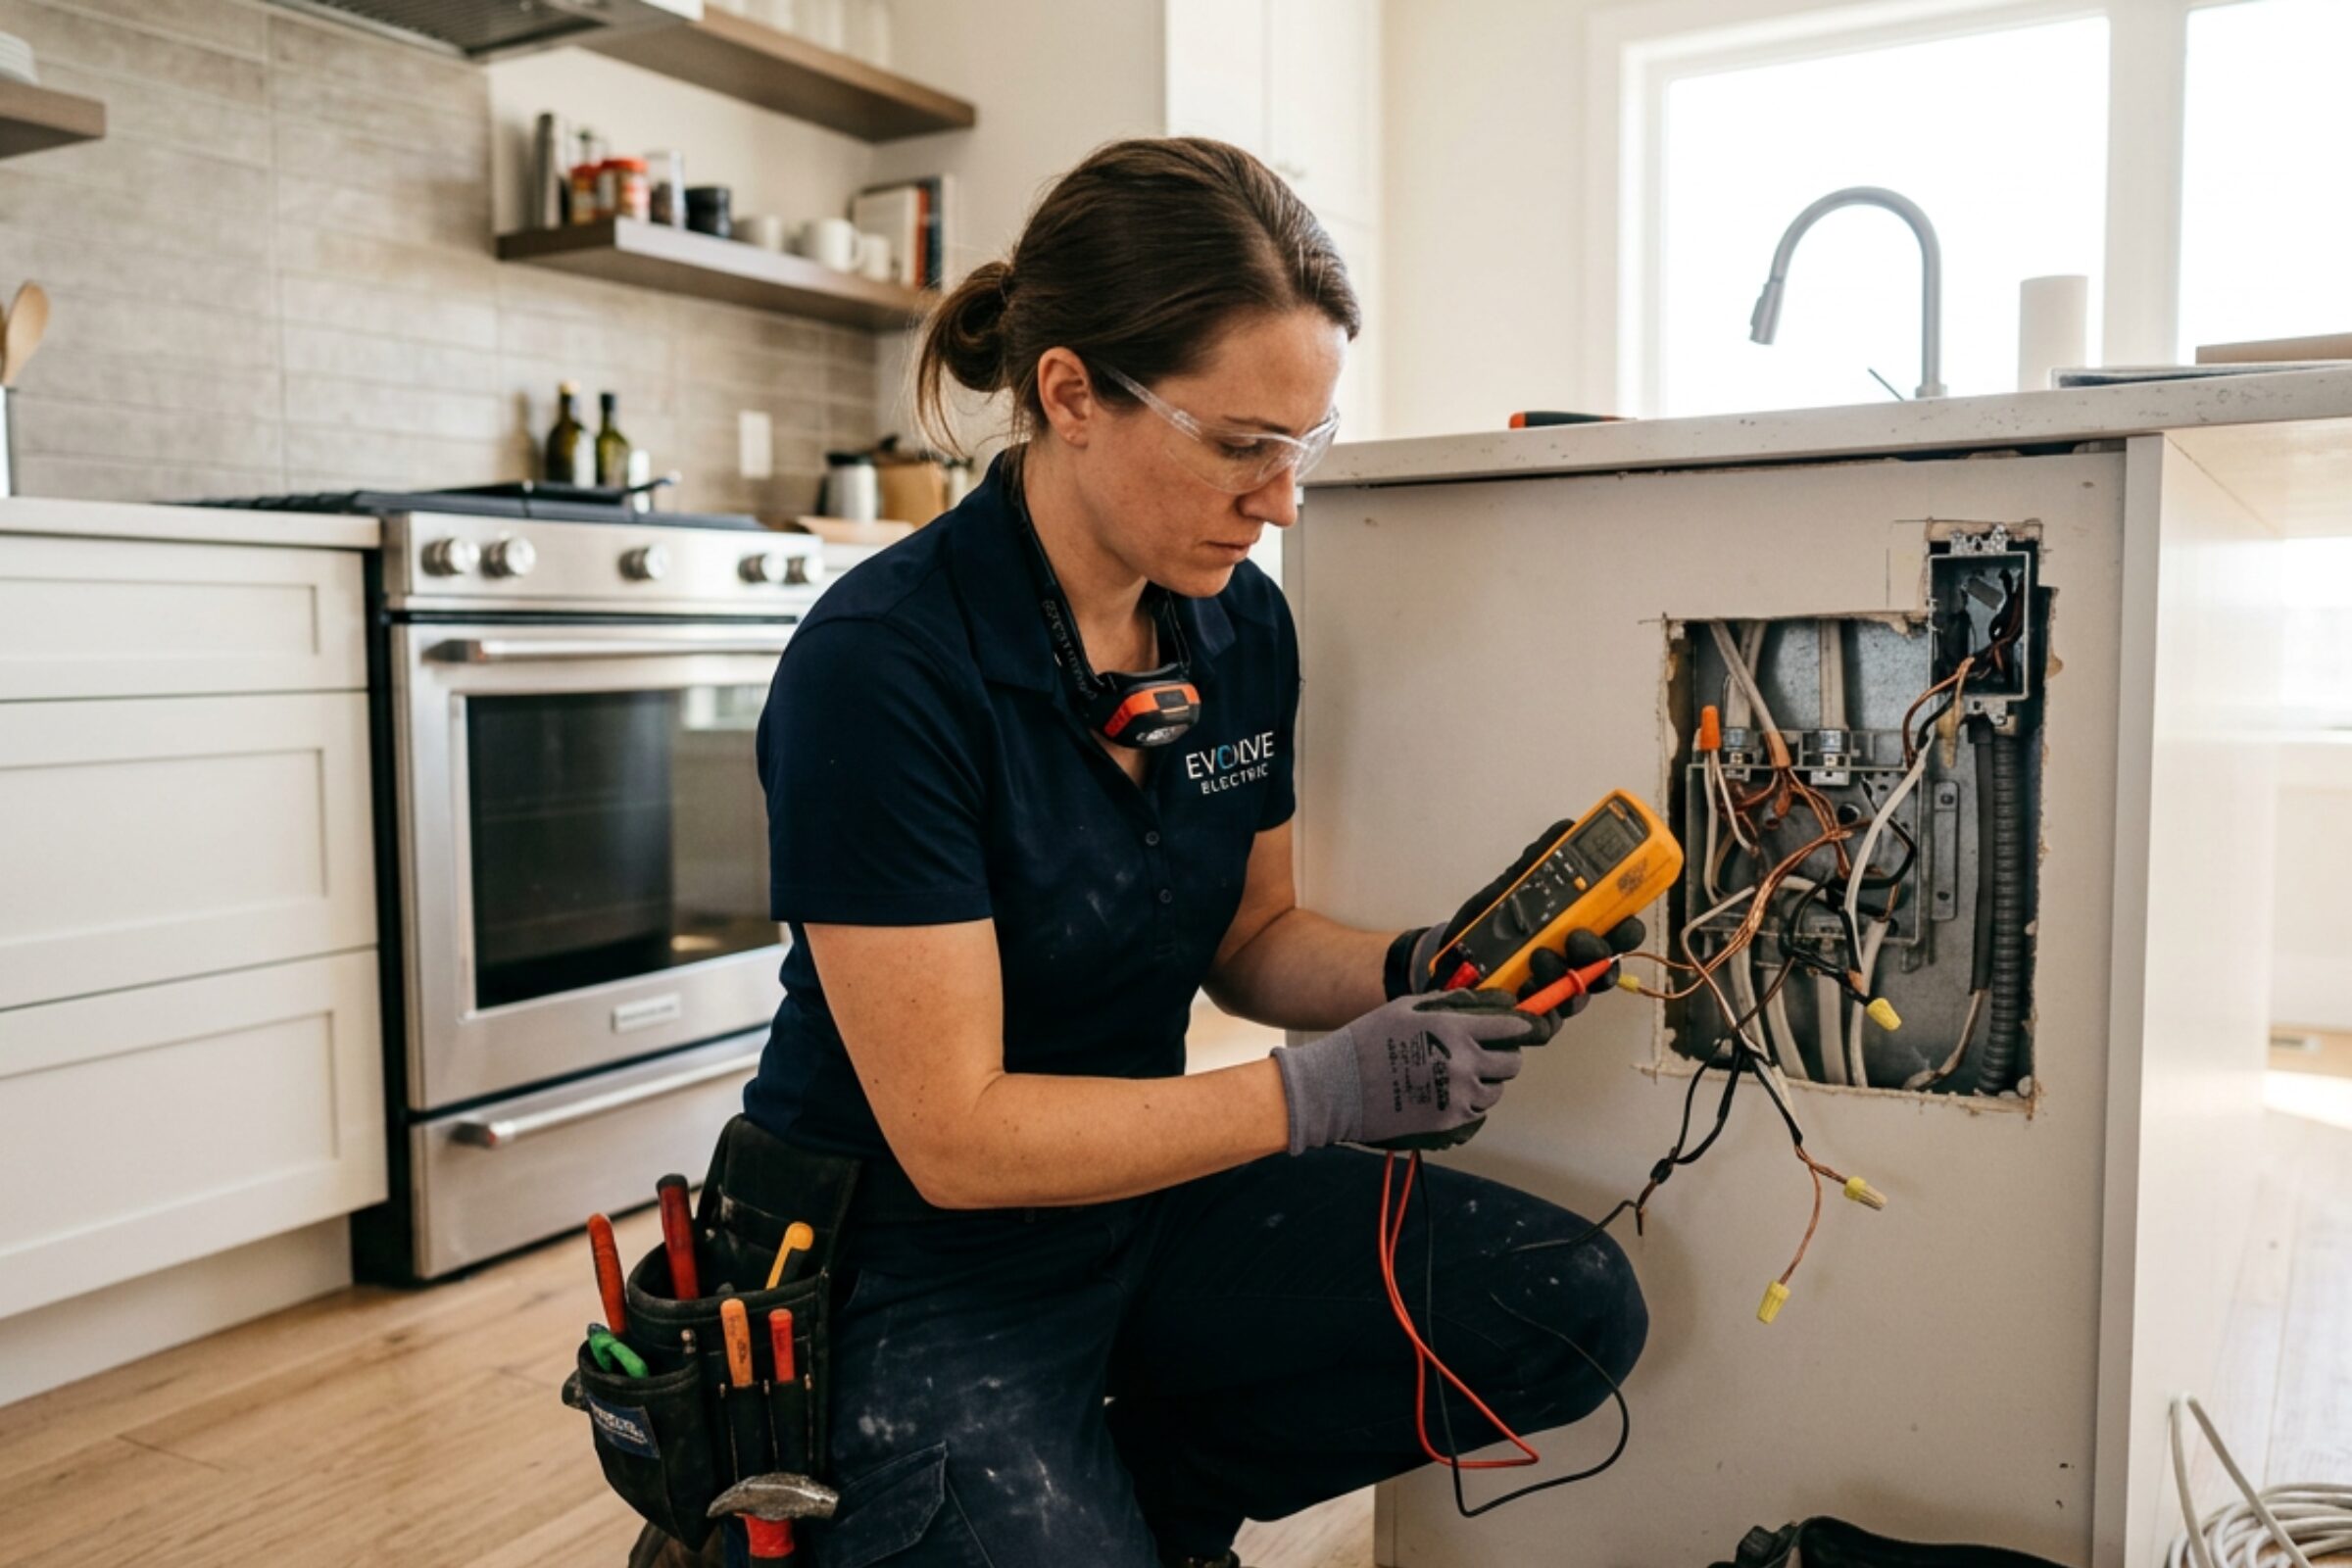
The reviewed kitchen project included wall removal, rerouted wiring, additional circuits, and replacement lighting throughout the kitchen. Under-cabinet and in-cabinet fixtures were part of the work.
This example shows why electrical planning should happen before walls are closed and cabinets are installed. Once finishes are complete, changing a wiring route or adding a circuit may require opening newly finished surfaces.
Wall removal deserves attention early. A wall can contain wiring even when it has no visible switches or receptacles. Structural questions are separate from electrical ones, and neither should be settled by appearances alone.
Lighting decisions also affect installation. Under-cabinet lights require planning for power supplies, switching, wiring routes, and access to serviceable components. In-cabinet fixtures need coordination with cabinet construction and their intended use.
Choosing those details late can create avoidable rework. A fixture schedule and appliance information give the electrician something concrete to plan around.
Preparing for a future induction range
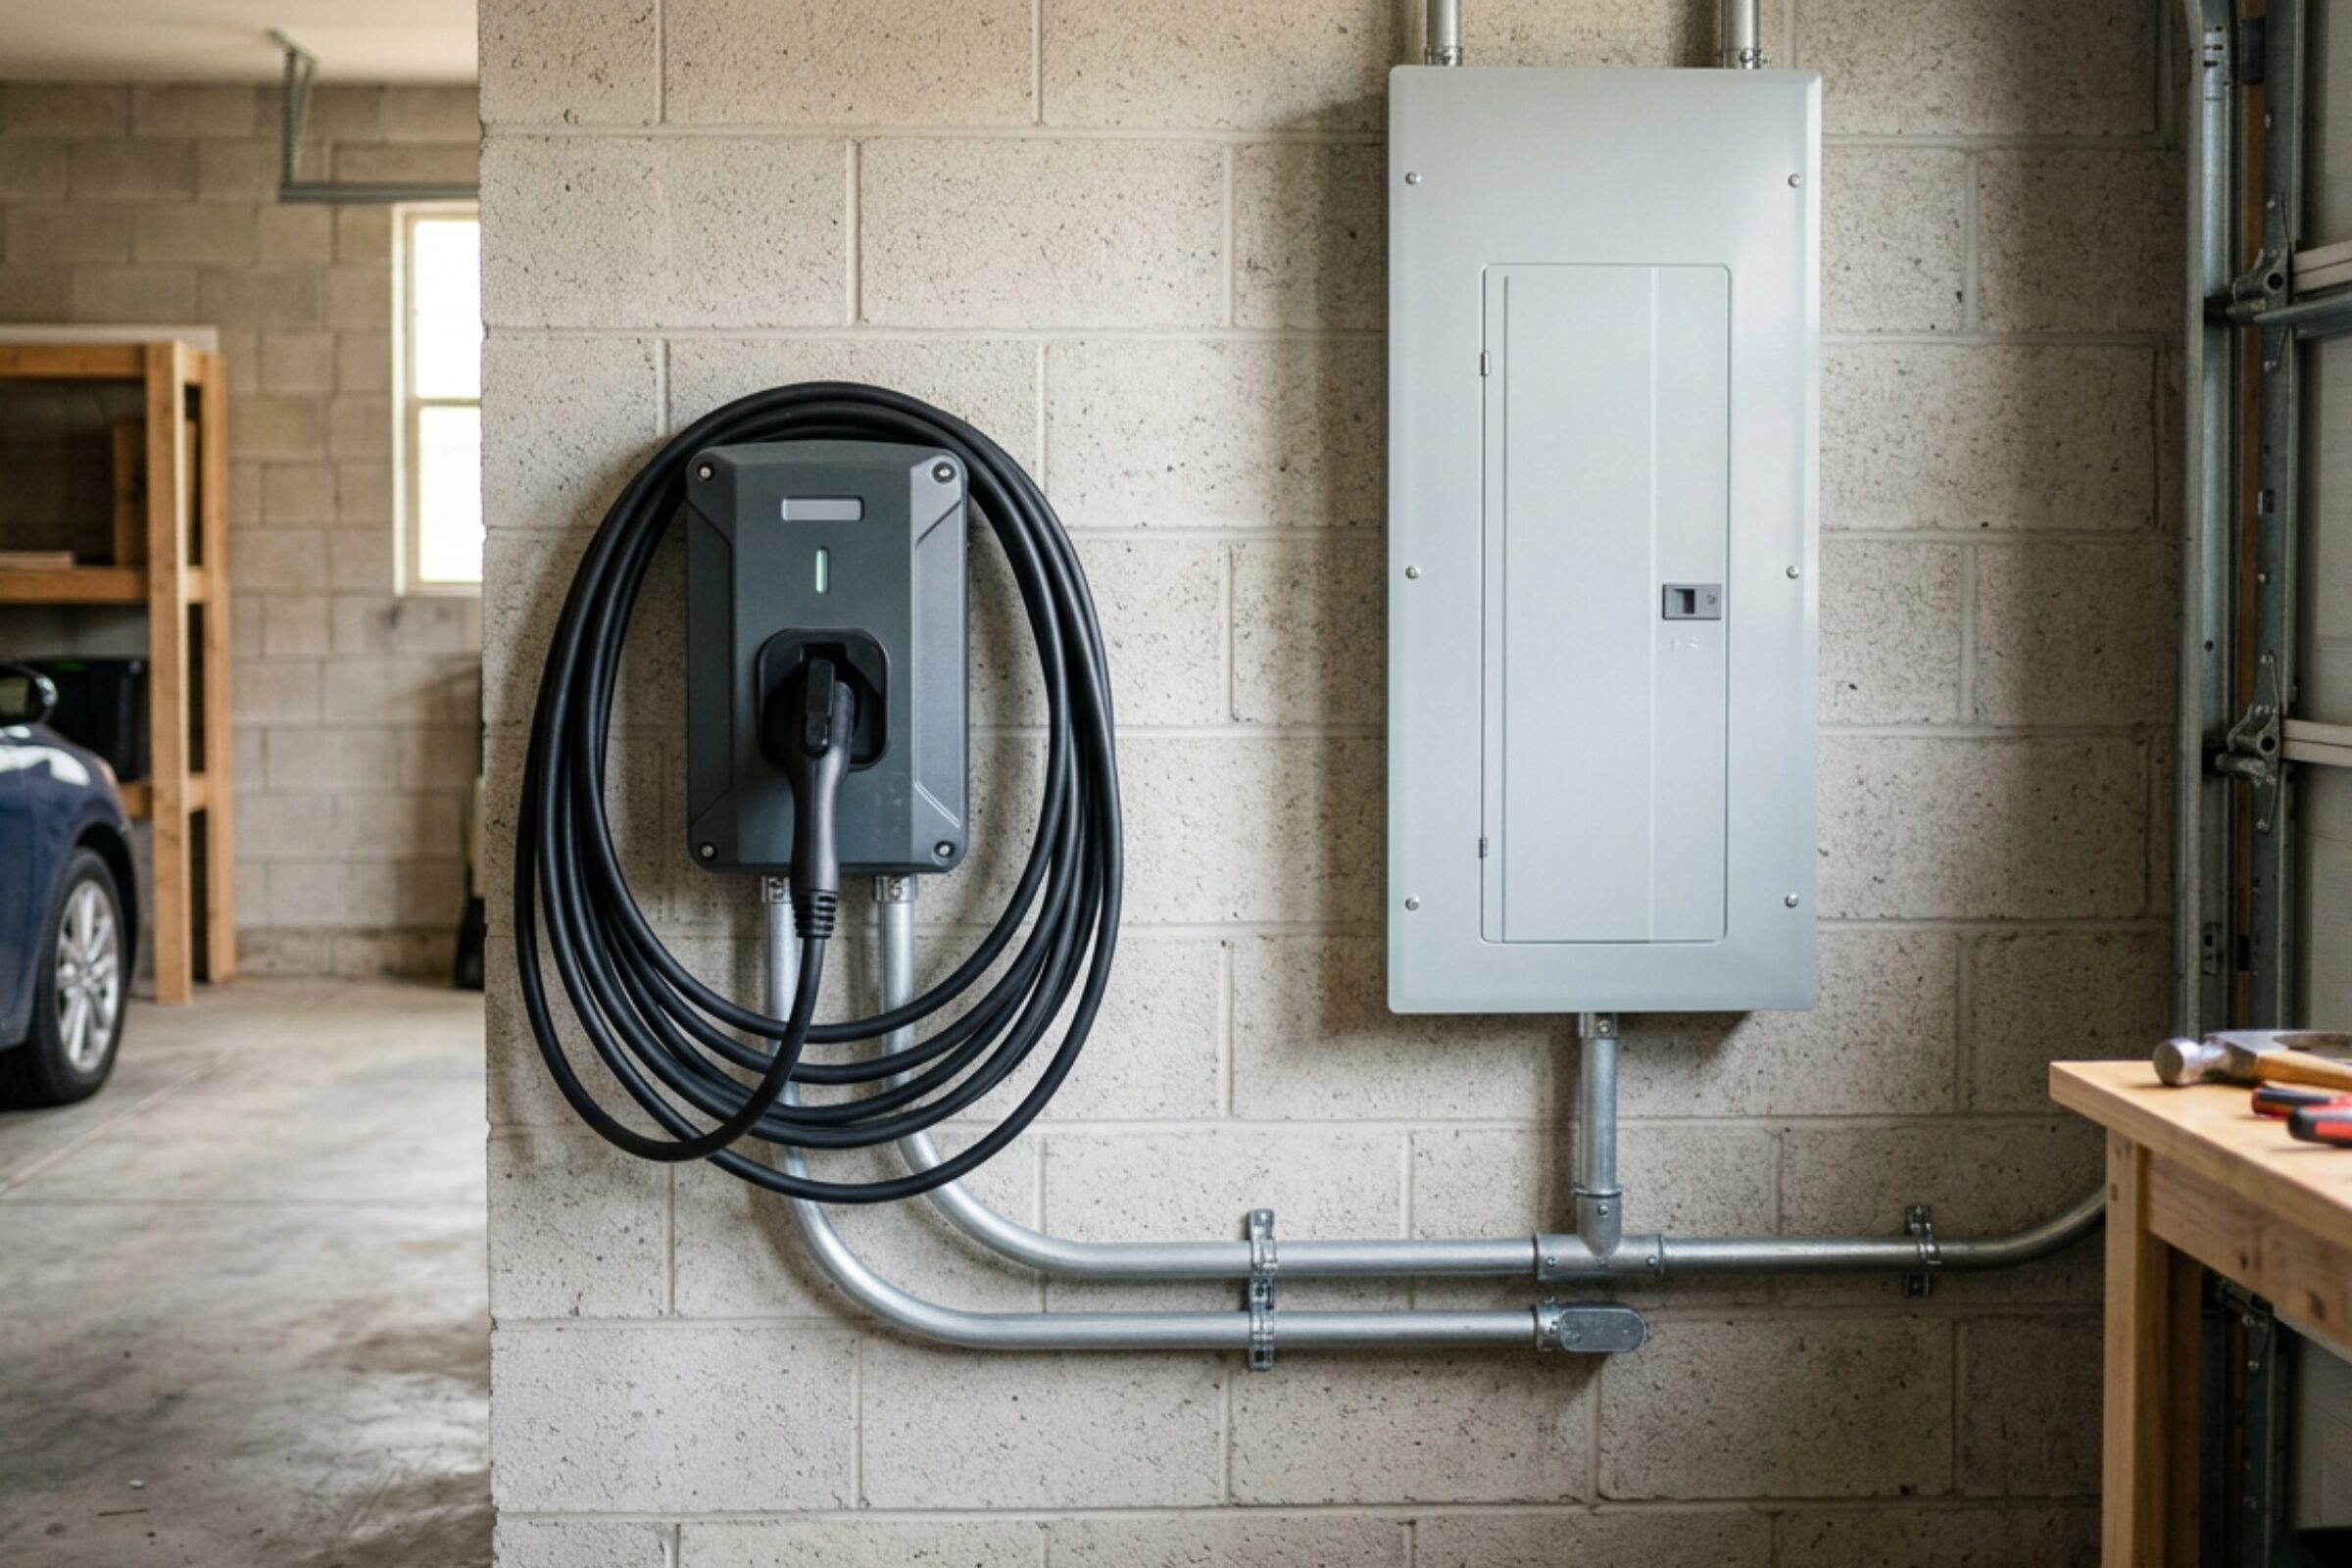
The same customer account describes a new 240-volt receptacle installed behind a gas stove in preparation for a possible future induction range.
Planning ahead can be sensible while renovation areas are accessible. Still, a 240-volt receptacle alone does not confirm that every future range will be suitable.
The eventual appliance must match the circuit rating, wiring, connection method, and available capacity. Some appliances use a receptacle; others require a hardwired connection.
If you expect to switch appliances later, discuss likely electrical requirements before installation. Keep the circuit information with your renovation records so the future appliance installer can verify compatibility.
Make Progress Updates Part of the Project Plan
Clear communication appears repeatedly in the customer accounts. One customer reports prompt service and regular updates during work to bring an installation up to code. Another describes being informed at each stage of a panel upgrade.
Those details matter because electrical work often becomes difficult for an owner to observe once it moves behind walls or into a panel. Silence creates uncertainty: is the job progressing, waiting for access, or paused because the scope has changed?
Useful updates explain what is complete, what remains, and whether the owner needs to make a decision. They should also identify changes that affect cost or scheduling.
For example, “The circuit routing is complete, but we need approval for an additional wiring change before closing the wall” gives an owner something actionable. “Everything is going fine” does not.
Agree on a communication method at the start. Email can provide a record for approvals and scope changes; a phone call may be more practical for an urgent site question.
Where possible, ask for proposed changes and their cost implications in writing before authorizing extra work. Hidden conditions do arise during renovations. Clear documentation helps everyone distinguish necessary changes from the original agreement.
Scheduling Depends on More Than Installation Time
The available reviews do not provide project timelines. It would be misleading to promise that a condo panel upgrade or kitchen rewiring project takes a fixed number of days.
Installation time is only one part of the schedule. Strata review, permit processing, equipment availability, building access, inspection arrangements, and other trades may all affect when work can proceed.
Ask for a schedule that separates approval steps from on-site work. Also ask which dates are firm and which depend on someone else’s response.
For condo owners, power interruptions deserve particular attention. Confirm whether the shutdown affects only your unit, how much notice is needed, and whether building staff must participate. Residents who depend on powered medical equipment should raise that need early so appropriate arrangements can be discussed.
Emergency service is a different category of work. A contractor’s advertised 24/7 emergency service does not mean a planned renovation can bypass approvals or normal scheduling.
Keep Records That Explain What Changed
At the end of the project, gather the records applicable to the work. These may include invoices, the final scope, permit and inspection records where required, equipment details, and updated circuit identification.
Retain strata correspondence as well. If approval was based on a particular scope, keep that description alongside any authorized changes.
Ask what documentation will be supplied before the project begins, rather than discovering at completion that you expected records the contractor did not agree to provide.
These records can help with troubleshooting, later renovations, and questions from a future buyer or the strata. They are especially useful when wiring upgrades disappear behind finished walls.
A Well-Planned Condo Upgrade Leaves Fewer Unanswered Questions
The strongest lesson from these customer experiences is practical: owners value contractors who help with paperwork and explain progress clearly.
The accounts support that conclusion. They do not establish a complete permitting guide, a standard strata approval process, or a predictable timeline for every condo.
Before work begins, aim for a shared understanding of the scope, responsibilities, approval requirements, and communication plan. Confirm those details with the contractor and your strata, using the requirements for your actual building and project.
That preparation will not eliminate every surprise. It does make surprises easier to handle, without leaving you to work out who is responsible while the kitchen is open and the power is off.